
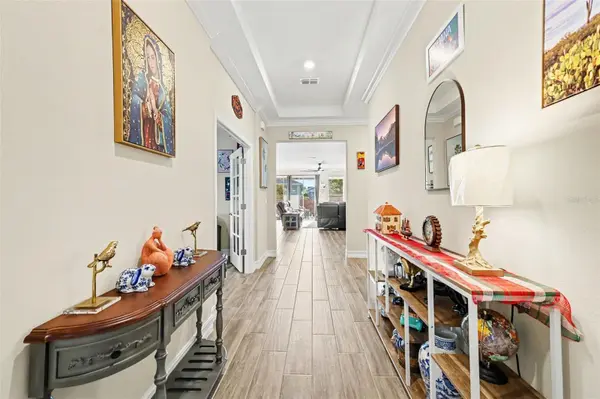
4252 NW 55TH TER, Ocala, FL 34482
REQUEST A TOUR If you would like to see this home without being there in person, select the "Virtual Tour" option and your agent will contact you to discuss available opportunities.
$384,900
Est. payment /mo
2 Beds
3 Baths
2,048 SqFt
Save

UPDATED:

Key Details

Property Type Single Family Home

Sub Type Single Family Residence

Listing Status Active

Purchase Type For Sale

Square Footage 2,048 sqft

Price per Sqft $187

Subdivision Ocala Preserve Ph 9

MLS Listing ID O6441088

Bedrooms 2

Full Baths 2

Half Baths 1

HOA Fees $1,583/qua

HOA Y/N Yes

Annual Recurring Fee 6334.56

Year Built 2022

Annual Tax Amount $5,242

Lot Size 5,662 Sqft

Acres 0.13

Lot Dimensions 49.4x114.4

Property Sub-Type Single Family Residence

Source Stellar MLS

Property Description

CUSTOM-BUILT LUXURY MEETS RESORT-STYLE LIVING IN OCALA PRESERVE! Discover this ONE-OF-A-KIND, meticulously maintained Shea Homes Declare model, offering over 2,000 square feet of beautifully designed living space in one of Ocala's sought-after gated communities, just minutes from the World Equestrian Center! Featuring 2 spacious bedrooms, 2.5 bathrooms, and a versatile office/den, this exceptional home showcases impressive upgrades throughout. Step inside to gorgeous wood-look ceramic tile flooring, a desirable split-bedroom layout, and an expansive open-concept design perfect for entertaining. The GOURMET KITCHEN is a showstopper, featuring luxury stainless steel appliances, natural gas cooking, an upgraded range, granite countertops, stylish backsplash, abundant cabinetry, and an oversized island. Retreat to the spacious primary suite with dual vanities, a walk-in shower, and generous walk-in closet. Enjoy your morning coffee or unwind in the evening on the covered lanai. LIVE EVERY DAY LIKE YOU'RE ON VACATION! Ocala Preserve offers an incredible resort-style lifestyle with a 57,000-square-foot private club, on-site restaurant and bar, resort-style pools, hot tubs, fitness center, tennis, pickleball, bocce ball, golf, scenic walking trails, dog park, and more! Community services include lawn care, high-speed internet, pest control, and monitored security. Enjoy golf cart-friendly streets and the convenience of guard-gated access. Whether you're seeking a full-time residence or Florida getaway, this exceptional home offers the perfect combination of luxury, comfort, and low-maintenance living. SCHEDULE YOUR PRIVATE SHOWING TODAY AND EXPERIENCE THE OCALA PRESERVE LIFESTYLE!

Location

State FL

County Marion

Community Ocala Preserve Ph 9

Area 34482 - Ocala

Zoning PUD

Interior

Interior Features Ceiling Fans(s), Crown Molding, Kitchen/Family Room Combo, Open Floorplan, Solid Wood Cabinets, Split Bedroom, Stone Counters, Tray Ceiling(s), Walk-In Closet(s)

Heating Central

Cooling Central Air

Flooring Tile

Furnishings Unfurnished

Fireplace false

Appliance Dishwasher, Disposal, Dryer, Microwave, Range, Refrigerator, Tankless Water Heater, Washer

Laundry Inside, Laundry Room

Exterior

Exterior Feature Rain Gutters

Parking Features Driveway, Garage Door Opener, Oversized

Garage Spaces 2.0

Community Features Clubhouse, Golf Carts OK, Pool, Restaurant

Utilities Available Public

View Y/N No

Water Access No

Roof Type Shingle

Porch Covered, Rear Porch

Attached Garage true

Exposure East

Garage true

Private Pool No

Building

Lot Description Sidewalk, Paved

Entry Level One

Foundation Slab

Lot Size Range 0 to less than 1/4

Sewer Public Sewer

Water Public

Unit Floor 1

Structure Type Block,Concrete,Stucco

New Construction false

Schools

Elementary Schools Fessenden Elementary School

Middle Schools Howard Middle School

High Schools West Port High School

Others

Pets Allowed Yes

HOA Fee Include Common Area Taxes,Pool,Internet,Maintenance Grounds,Management,Pest Control

Senior Community Yes

Ownership Fee Simple

Monthly Total Fees $527

Acceptable Financing Cash, Conventional, FHA, VA Loan

Membership Fee Required Required

Listing Terms Cash, Conventional, FHA, VA Loan

Special Listing Condition None


Read Less Info
Stellar MLS
Listed by Jessica Brown MARK SPAIN REAL ESTATE

Nearby Locations

GET MORE INFORMATION

Sue Slaubaugh

Sue Slaubaugh

+1(941) 780-3905

Agent License ID: SL3568105

Agent License ID: SL3568105

First Name*

First Name*

Last Name*

Last Name*

Phone*

Phone

Message