



UPDATED:
Key Details
Property Type Single Family Home
Sub Type Single Family Residence
Listing Status Active
Purchase Type For Sale
Square Footage 1,866 sqft
Price per Sqft $178
Subdivision College Park Add 02
MLS Listing ID OM730304
Bedrooms 3
Full Baths 2
HOA Y/N No
Year Built 1974
Annual Tax Amount $4,330
Lot Size 0.460 Acres
Acres 0.46
Lot Dimensions 125x160
Property Sub-Type Single Family Residence
Source Stellar MLS
Property Description
Step inside and you'll immediately notice the beautiful stone accent walls, distinctive pecky cypress wood walls, and gorgeous fireplace — architectural details you simply don't find in today's cookie-cutter homes. The sunken living room creates an inviting gathering space, while the kitchen and adjoining breakfast nook are perfect for casual meals and morning coffee. All three bedrooms are generously sized.
Outside, the amazing covered back porch extends your living space for relaxing and entertaining. Need room for vehicles, hobbies, or toys? You'll love the huge garage plus a separate storage shed with attached carport.
Set on nearly half an acre in a tucked-away neighborhood, you're minutes from the World Equestrian Center, Silver Springs State Park, and Central Florida's beautiful natural springs — with Orlando's theme parks an easy day trip away.
With the major updates complete, wonderful indoor and outdoor living spaces, and character around every corner, this is a rare find. Come see it today!
Location
State FL
County Marion
Community College Park Add 02
Area 34474 - Ocala
Zoning R1
Interior
Interior Features Eat-in Kitchen, Living Room/Dining Room Combo, Thermostat, Walk-In Closet(s), Window Treatments
Heating Central
Cooling Central Air
Flooring Ceramic Tile, Laminate
Fireplaces Type Living Room, Stone
Furnishings Negotiable
Fireplace true
Appliance Dishwasher, Dryer, Ice Maker, Microwave, Range, Refrigerator, Washer
Laundry Inside, Laundry Room
Exterior
Exterior Feature Lighting, Private Mailbox
Parking Features Covered, Driveway, Garage Door Opener, Garage Faces Side
Garage Spaces 2.0
Utilities Available Electricity Connected, Public, Sewer Connected, Water Connected
View Y/N No
Water Access No
Roof Type Shingle
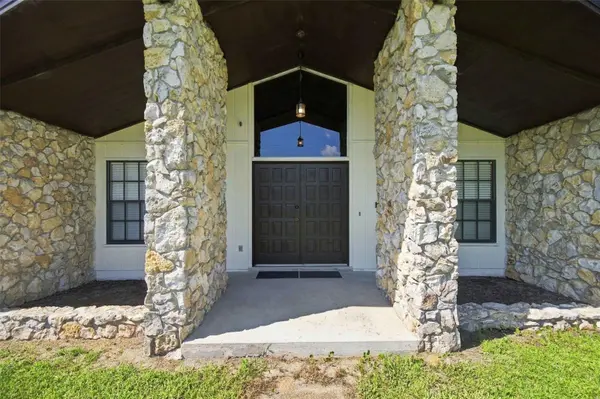
Porch Covered, Front Porch, Patio, Rear Porch
Attached Garage true
Exposure Northeast
Garage true
Private Pool No
Building
Story 1
Entry Level One
Foundation Slab
Lot Size Range 1/4 to less than 1/2
Sewer Public Sewer
Water Well
Structure Type Stone,Wood Siding
New Construction false
Schools
Elementary Schools Saddlewood Elementary School
Middle Schools Liberty Middle School
High Schools West Port High School
Others
Senior Community No
Ownership Fee Simple
Acceptable Financing Cash, Conventional, FHA, VA Loan
Listing Terms Cash, Conventional, FHA, VA Loan
Special Listing Condition None
Virtual Tour https://www.zillow.com/view-imx/a3fd8b9c-64dd-4266-b8b7-9fcf7876b685?wl=true&setAttribution=mls&initialViewType=pano

Nearby Locations
GET MORE INFORMATION