

UPDATED:
Key Details
Property Type Single Family Home
Sub Type Single Family Residence
Listing Status Active
Purchase Type For Sale
Square Footage 1,300 sqft
Price per Sqft $329
Subdivision Lecanto Acres Unit 01
MLS Listing ID OM712833
Bedrooms 3
Full Baths 2
Half Baths 1
Construction Status Completed
HOA Y/N No
Year Built 1987
Annual Tax Amount $710
Lot Size 2.500 Acres
Acres 2.5
Lot Dimensions 168x646
Property Sub-Type Single Family Residence
Source Stellar MLS
Property Description
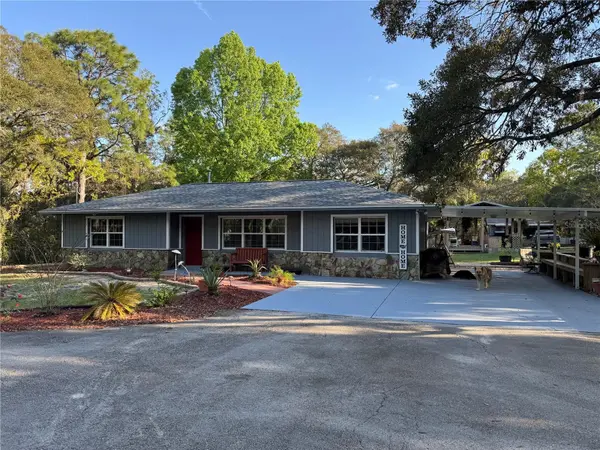
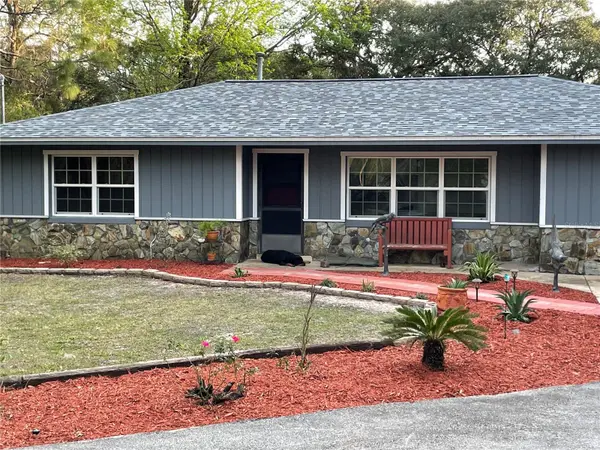
Discover a one-of-a-kind lifestyle property in Lecanto offering privacy, thoughtful updates, and exceptional outdoor amenities. Set on 2.5 fenced and cross-fenced acres on quiet cul-de-sac, this updated ranch-style home combines comfortable living with spaces designed for hobbies, entertaining, and enjoying the Florida outdoors.
Looking for additional space for family or guests? This property offers the potential for a guest house, subject to applicable county requirements and permitting.
This additional potential makes the property especially appealing to buyers seeking multigenerational living or a separate guest retreat.
Inside, the open-concept living and dining areas feature vaulted ceilings, abundant natural light, and a remodeled kitchen with granite countertops, custom pull-out shelving, mosaic tile backsplash, premium appliances, and a dedicated coffee station. The split-bedroom floor plan offers three bedrooms and two baths, complemented by custom closets, updated lighting, and beautifully renovated bathroom features.
Major improvements include a high-definition shingle roof installed approximately five years ago, insulated Low-E windows, fresh interior paint, and a durable elastomeric exterior finish. A screened Florida room extends the living space and provides a relaxing place to enjoy the surrounding property.
The outdoor amenities make this property truly special! Enjoy a covered entertainment pavilion with outdoor kitchen, BBQ, granite-topped bar, and built-in seating. Cool off in the above-ground pool, relax outdoors, or explore the charming treehouse with its own deck and elevated overlook. A separate she shed with French doors, abundant windows, and a pergola offers additional space for hobbies, creativity, or a quiet retreat.
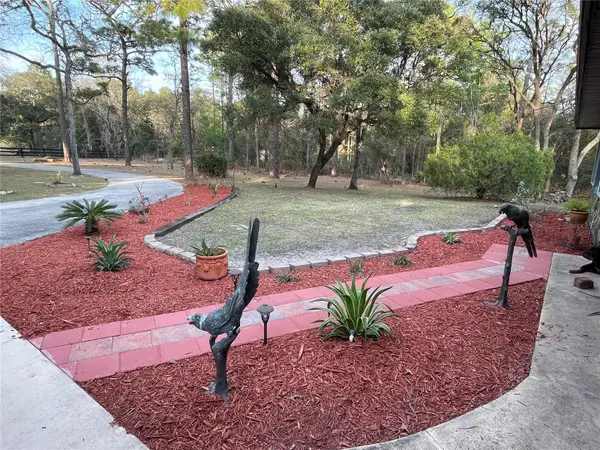
Need room to work or store equipment? The expansive workshop features built-in workspaces, shelving, 220-volt power, a half bath, dry-storage space, and a covered work area. Additional highlights include RV and equipment parking, an automatic security gate, mature shade trees, irrigation, raised garden beds, and an outdoor shower.
With space, functionality, and outdoor enjoyment rarely found together in one property, this distinctive retreat offers an opportunity to create a lifestyle that goes beyond the ordinary. Convenient to the Suncoast Parkway, Gulf Coast attractions, shopping, and everyday essentials. Come explore the possibilities and schedule your private showing today!
Location
State FL
County Citrus
Community Lecanto Acres Unit 01
Area 34461 - Lecanto
Zoning LDR
Rooms
Other Rooms Florida Room
Interior
Interior Features Built-in Features, Cathedral Ceiling(s), Ceiling Fans(s), Dry Bar, High Ceilings, Living Room/Dining Room Combo, Open Floorplan, Primary Bedroom Main Floor, Split Bedroom, Vaulted Ceiling(s)
Heating Central, Gas, Propane
Cooling Central Air, Attic Fan
Flooring Carpet, Ceramic Tile, Tile
Fireplace false
Appliance Convection Oven, Dishwasher, Disposal, Electric Water Heater, Exhaust Fan, Ice Maker, Microwave, Range, Range Hood, Refrigerator, Wine Refrigerator
Laundry Electric Dryer Hookup, Inside, Laundry Room, Washer Hookup
Exterior
Exterior Feature Fire Pit, Garden, Lighting, Outdoor Grill, Outdoor Kitchen, Outdoor Shower, Private Yard, RV Hookup, Storage
Parking Features Boat, Covered, Driveway, Guest, Open, RV Access/Parking
Fence Board, Cross Fenced, Fenced, Wire, Wood
Pool Above Ground, Deck, Outside Bath Access, Vinyl
Utilities Available Cable Connected, Electricity Connected, Propane, Sprinkler Well, Water Connected
View Y/N No
Water Access No
View Trees/Woods
Roof Type Shingle
Porch Covered, Deck, Front Porch, Patio, Porch, Rear Porch, Screened
Exposure North
Garage false
Private Pool Yes
Building
Lot Description Cul-De-Sac, Landscaped, Private, Street Dead-End, Paved, Unincorporated, Zoned for Horses
Story 1
Entry Level One
Foundation Slab
Lot Size Range 2 to less than 5
Sewer Septic Tank
Water Well
Architectural Style Ranch
Structure Type Block,Concrete,Stone,Stucco
New Construction false
Construction Status Completed
Schools
Elementary Schools Pleasant Grove Elementary School
Middle Schools Crystal River Middle School
High Schools Lecanto High School
Others
Senior Community No
Ownership Fee Simple
Acceptable Financing Cash, Conventional, FHA, USDA Loan, VA Loan
Listing Terms Cash, Conventional, FHA, USDA Loan, VA Loan
Special Listing Condition None
Virtual Tour https://www.propertypanorama.com/instaview/stellar/OM712833

Nearby Locations
GET MORE INFORMATION